Home / Facility

Infrastructure

Two acres, engineered for storage.

A modern facility purpose-built for secure, efficient warehousing — from covered storage and premium flooring to solar power and full truck access.

0 Acres
Total land area
0 Sq.Ft
Covered storage area

Land & storage

Space designed around how goods actually move.

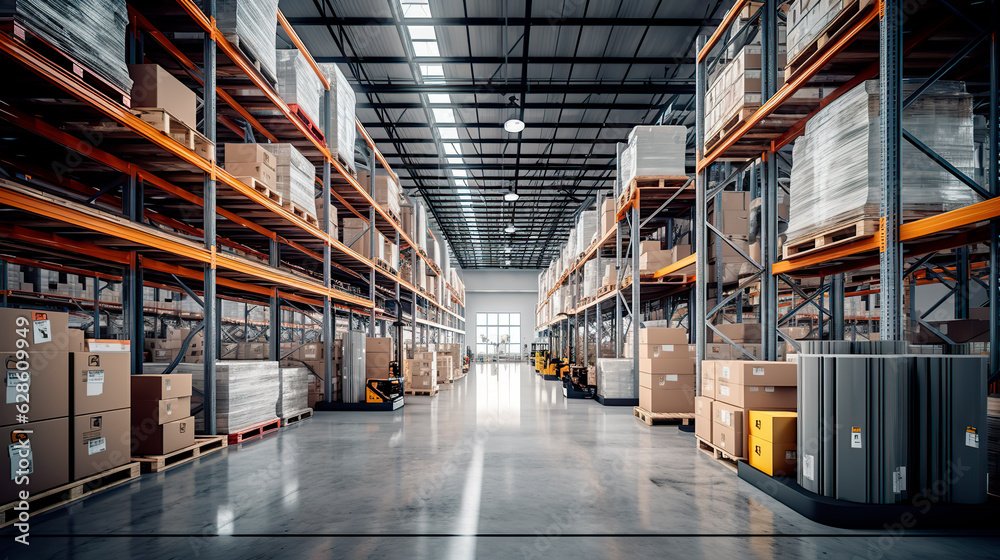
The facility sits on 2 acres of land with 28,000 sq. ft of covered storage — a footprint that balances high-volume capacity with the room needed for smooth handling.

Every surface and access route is planned so that loading, storage and dispatch happen without bottlenecks.

Infrastructure

Built with premium materials and modern systems.

Premium flooring
Tough tiled surface
Solar parking
Hybrid solar system
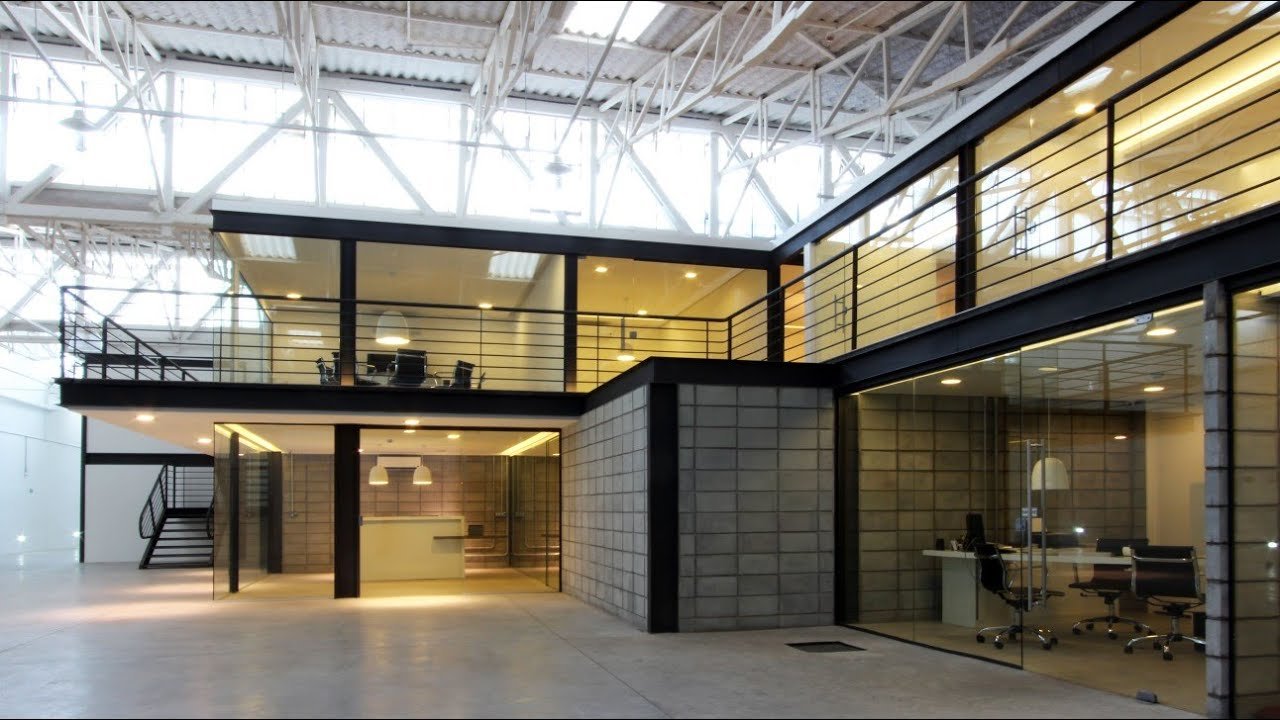
Executive office
Guard room
Labour room
Kitchen
Automatic hydraulic gates
Solar-powered operations

Loading & unloading

Designed for effortless truck movement.

Vehicle Access

Clear routes in and out for goods vehicles of all sizes.

Truck Movement Area

A dedicated area for manoeuvring and staging trucks.

Container Accessibility

Layout that accommodates container loading and unloading.
See the facility in the gallery.

Aerial, exterior, interior and night views.

Open Gallery